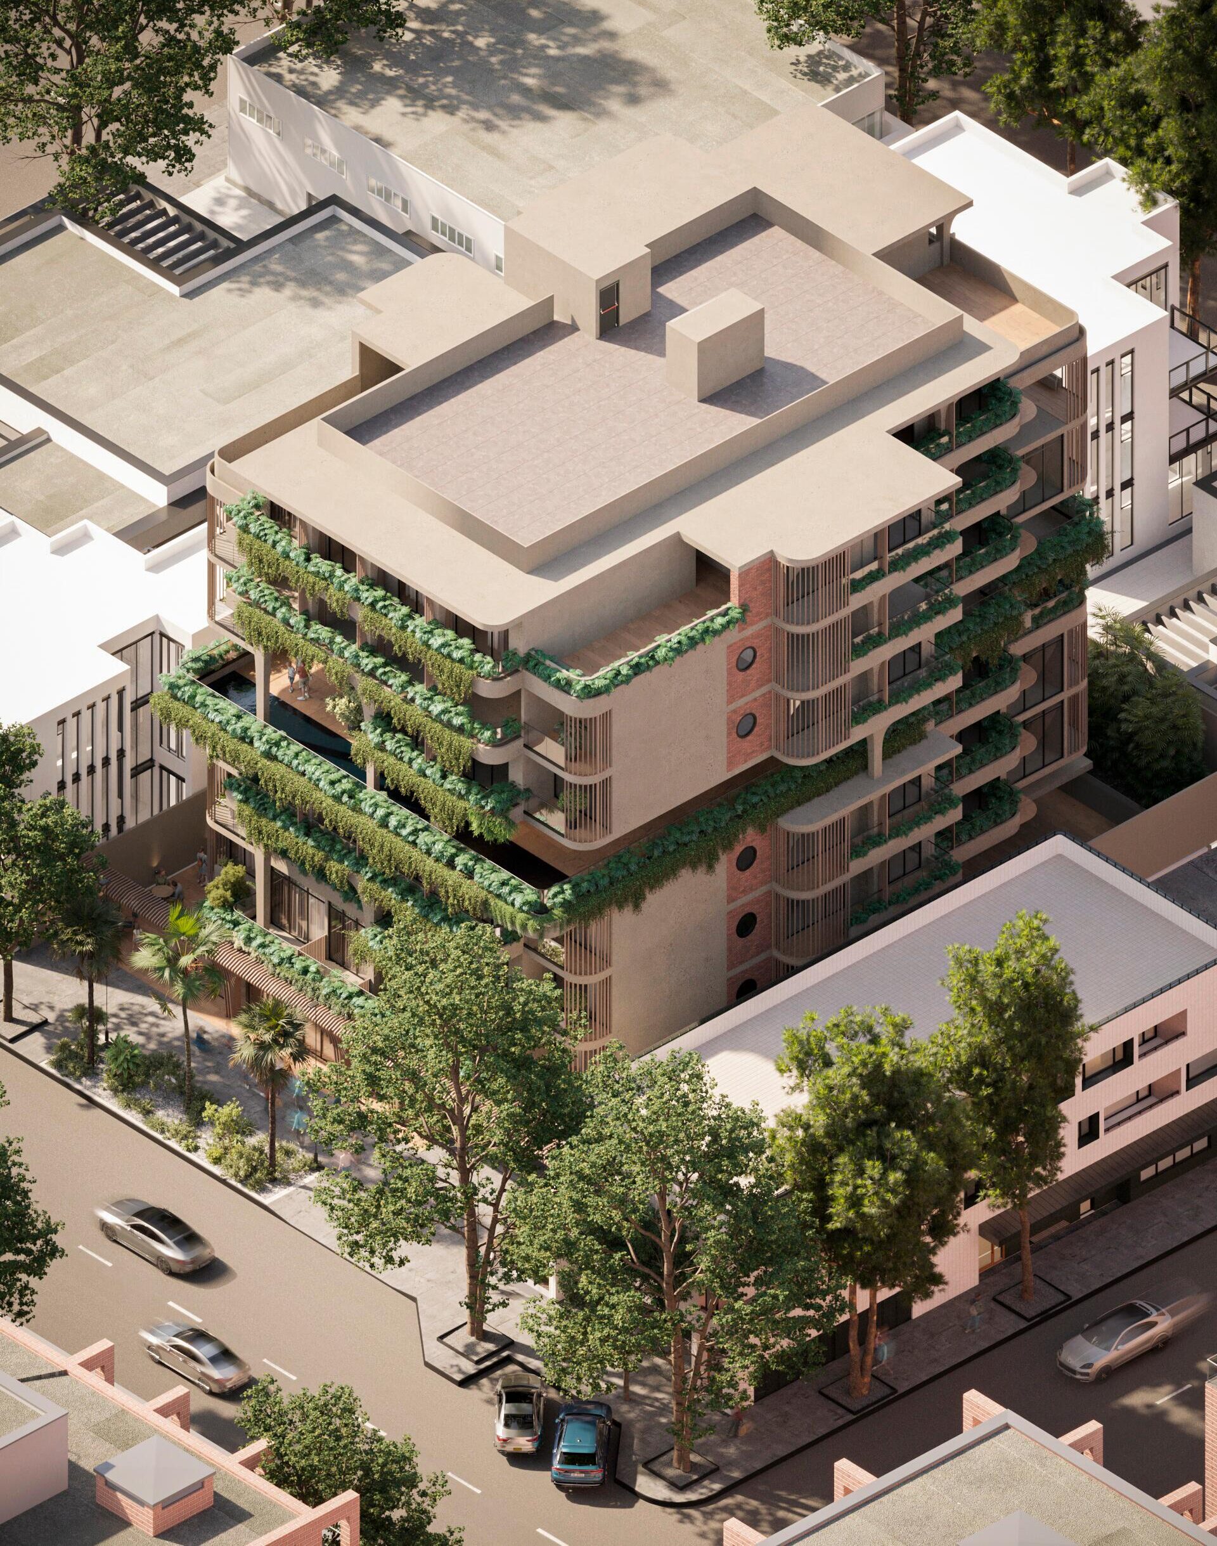
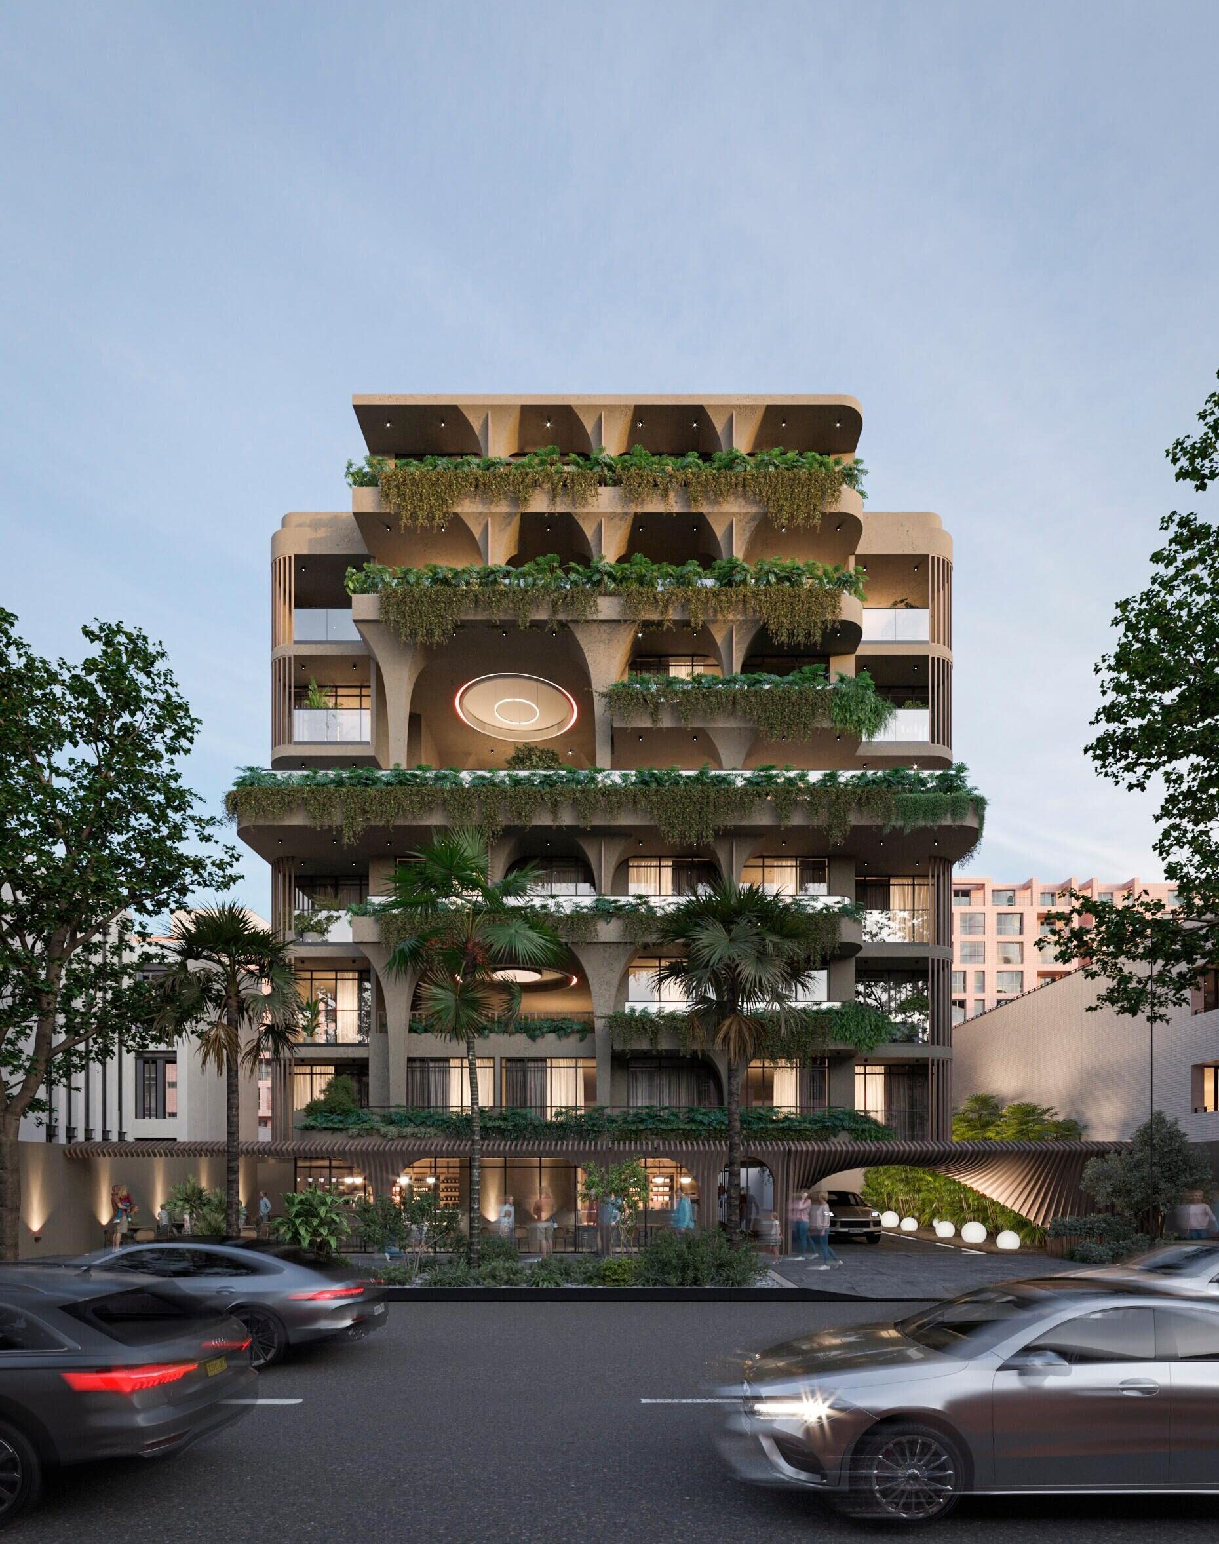
Designed to soften the cityscape with greenery and organic rhythm, the structure blends concrete precision with botanical abundance. It’s a bold statement in sustainable architecture—where form, function, and foliage converge to create a living façade.
The building’s symmetrical façade is defined by curved arches, layered balconies, and expansive glass surfaces. Each level is adorned with hanging plants and trees, transforming the structure into a vertical garden that breathes life into the surrounding streetscape. The interplay of concrete and greenery creates a dynamic contrast—inviting both visual intrigue and environmental benefit.
At street level, warm lighting and outdoor seating suggest a commercial space, possibly a café or restaurant, that activates the public realm. The integration of nature into the building’s skin not only enhances aesthetic appeal but also promotes sustainability, air quality, and emotional well-being. This is architecture that doesn’t just occupy space—it cultivates it.