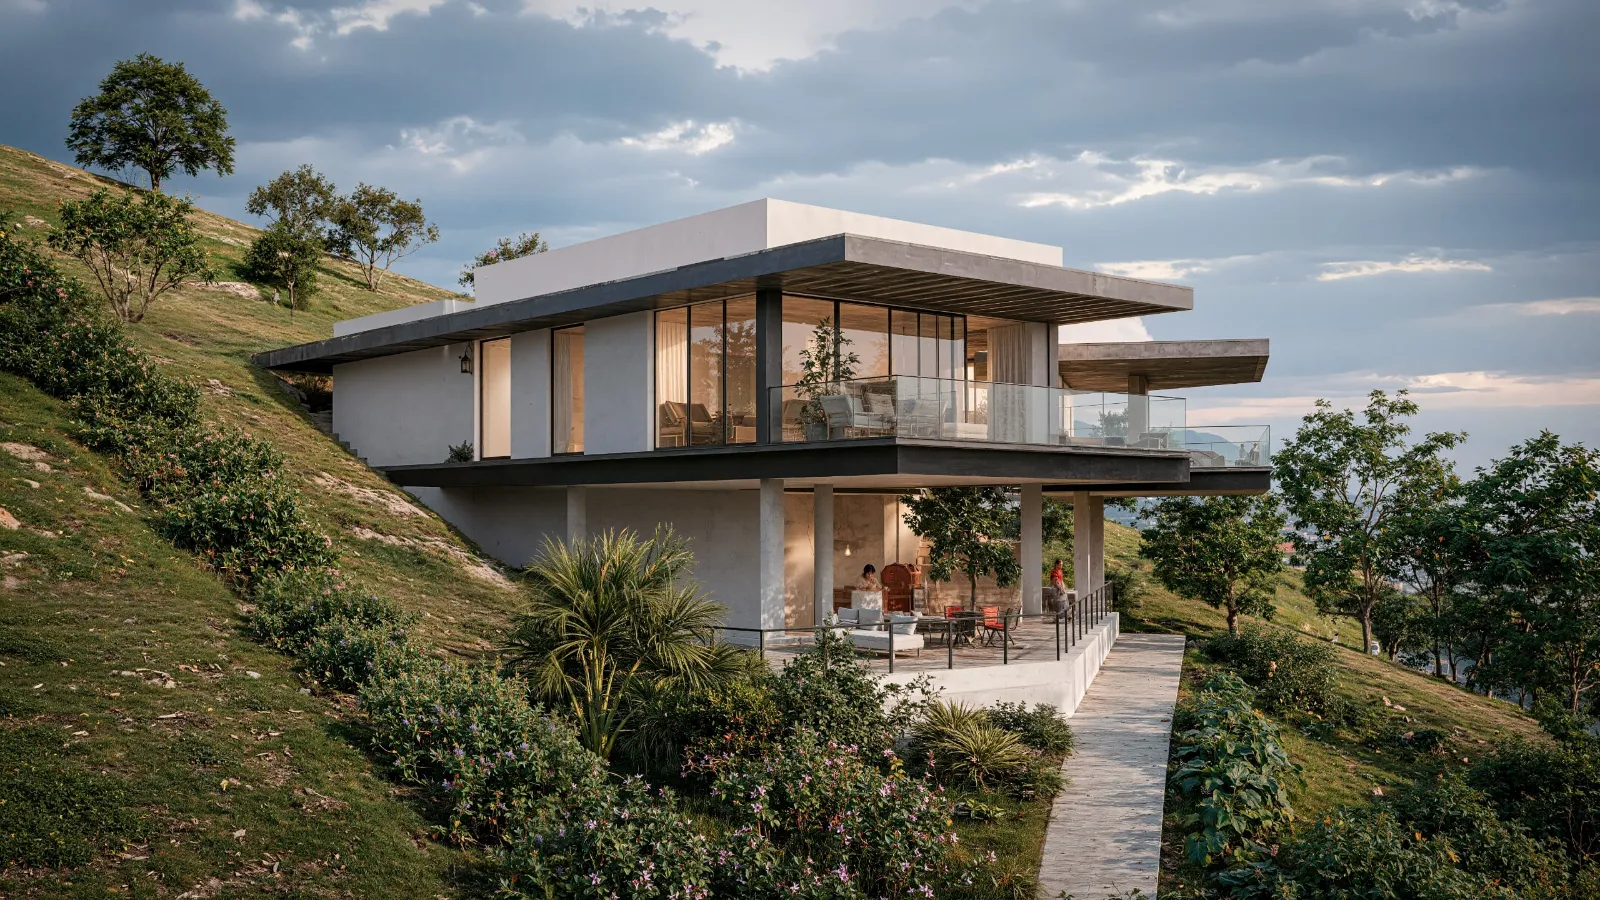
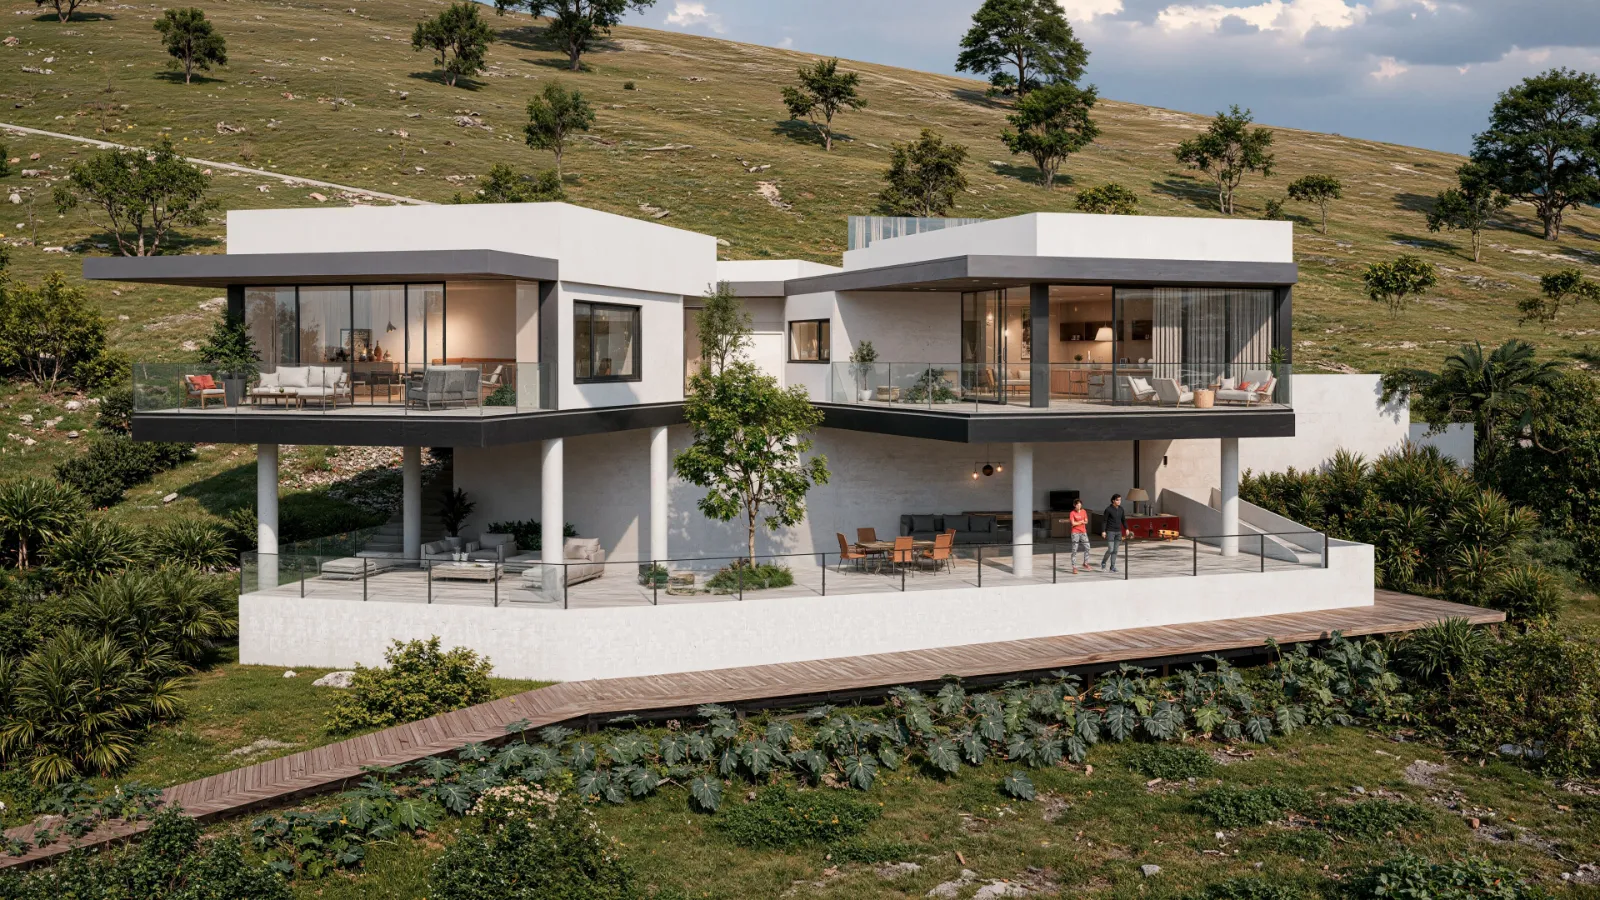
Built into a sloped hillside and surrounded by dense greenery, the home is designed to float above the terrain—offering panoramic views, spatial drama, and a deep sense of retreat. The structure’s cantilevered slabs and transparent boundaries reflect a philosophy of openness, balance, and immersion.
The multi-level home is defined by clean horizontal planes and expansive glass surfaces, allowing light and landscape to permeate every corner. The upper level features a generous balcony enclosed in glass, furnished for outdoor living and elevated contemplation. Below, a shaded patio with seating and potted plants creates a grounded counterpoint—inviting quiet moments within the embrace of nature.
A winding stone pathway leads through the landscaped hillside, guiding visitors toward the structure with intention and grace. The interplay of concrete, glass, and vegetation creates a visual rhythm that feels both futuristic and timeless. This is architecture that doesn’t dominate the land—it coexists with it.