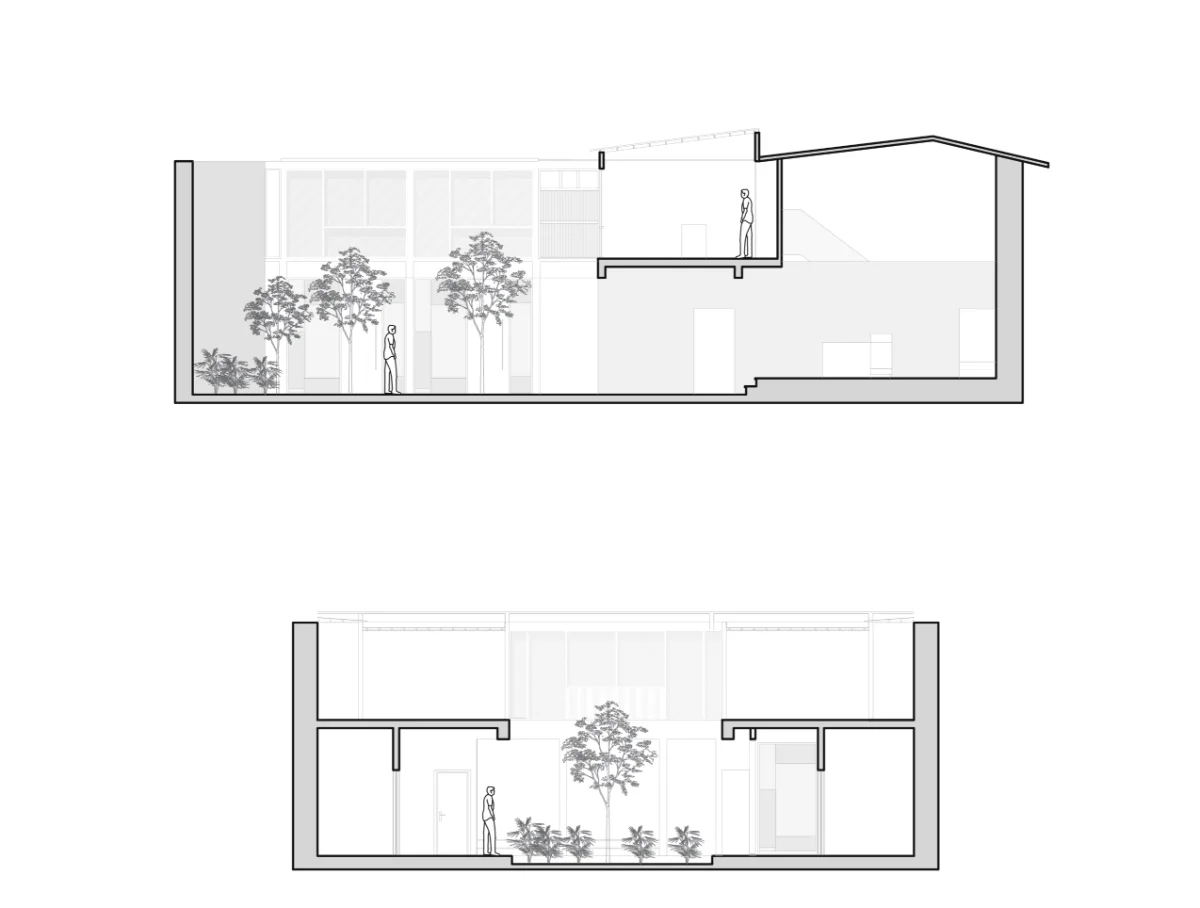
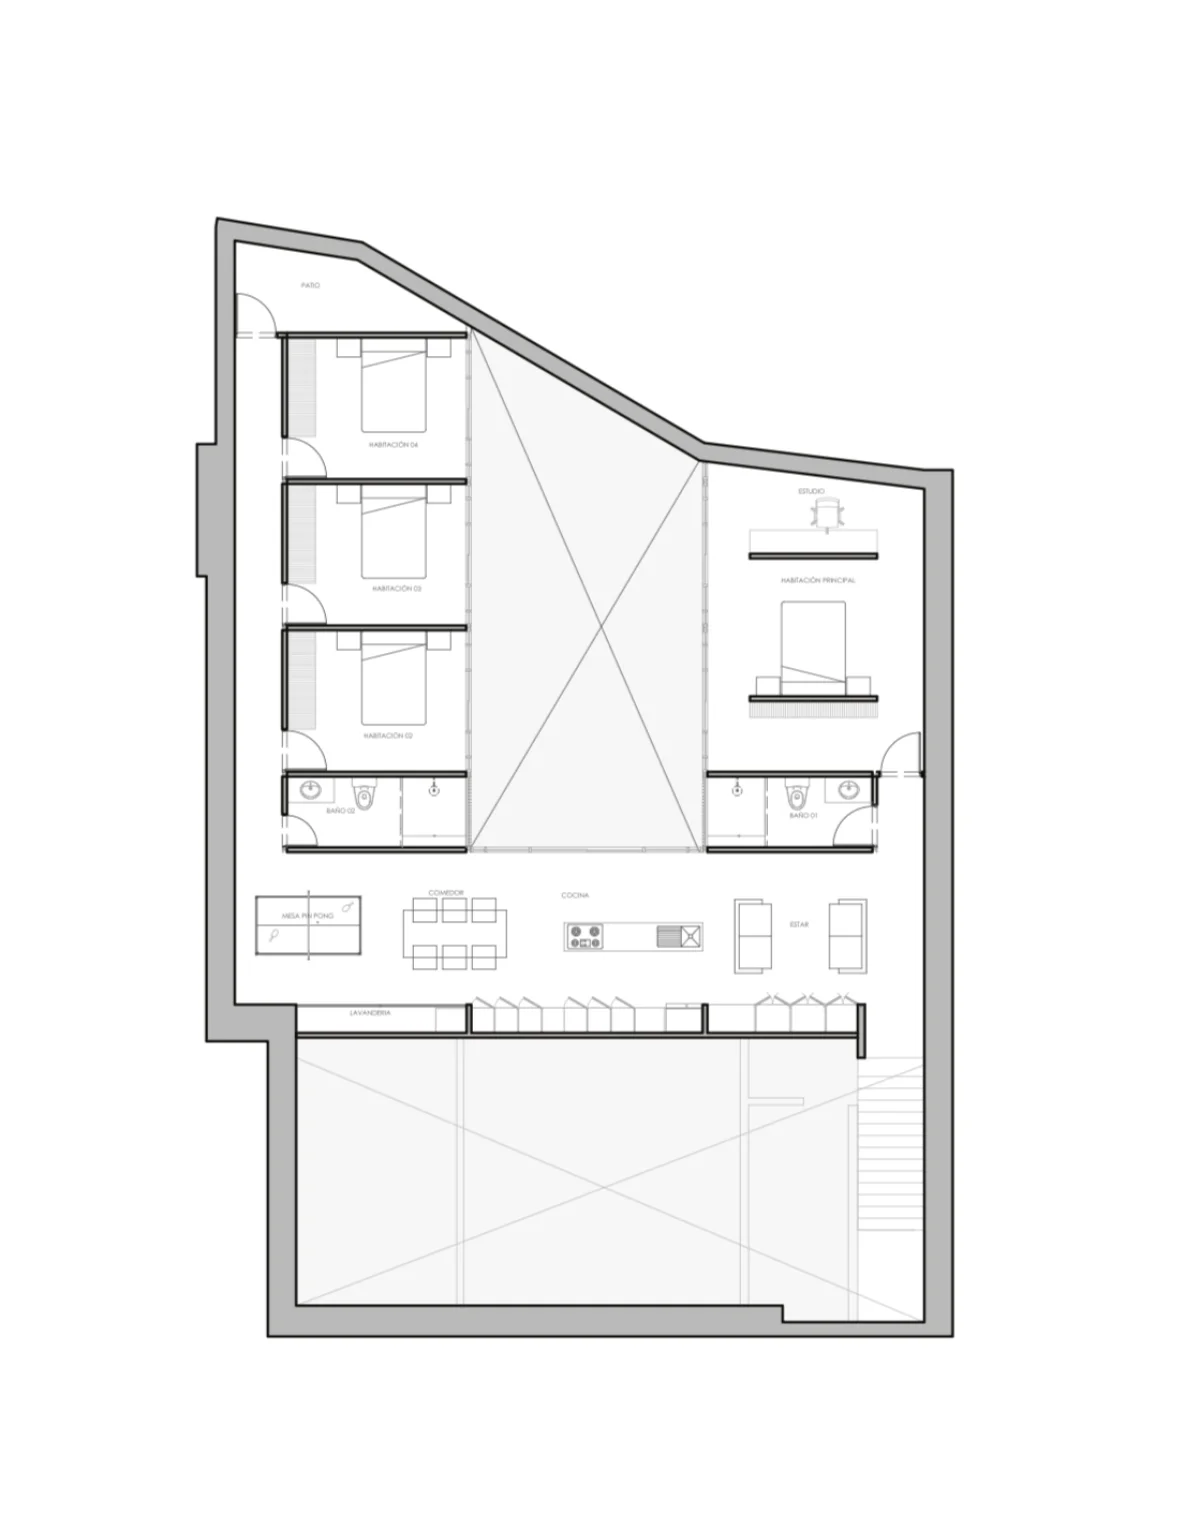
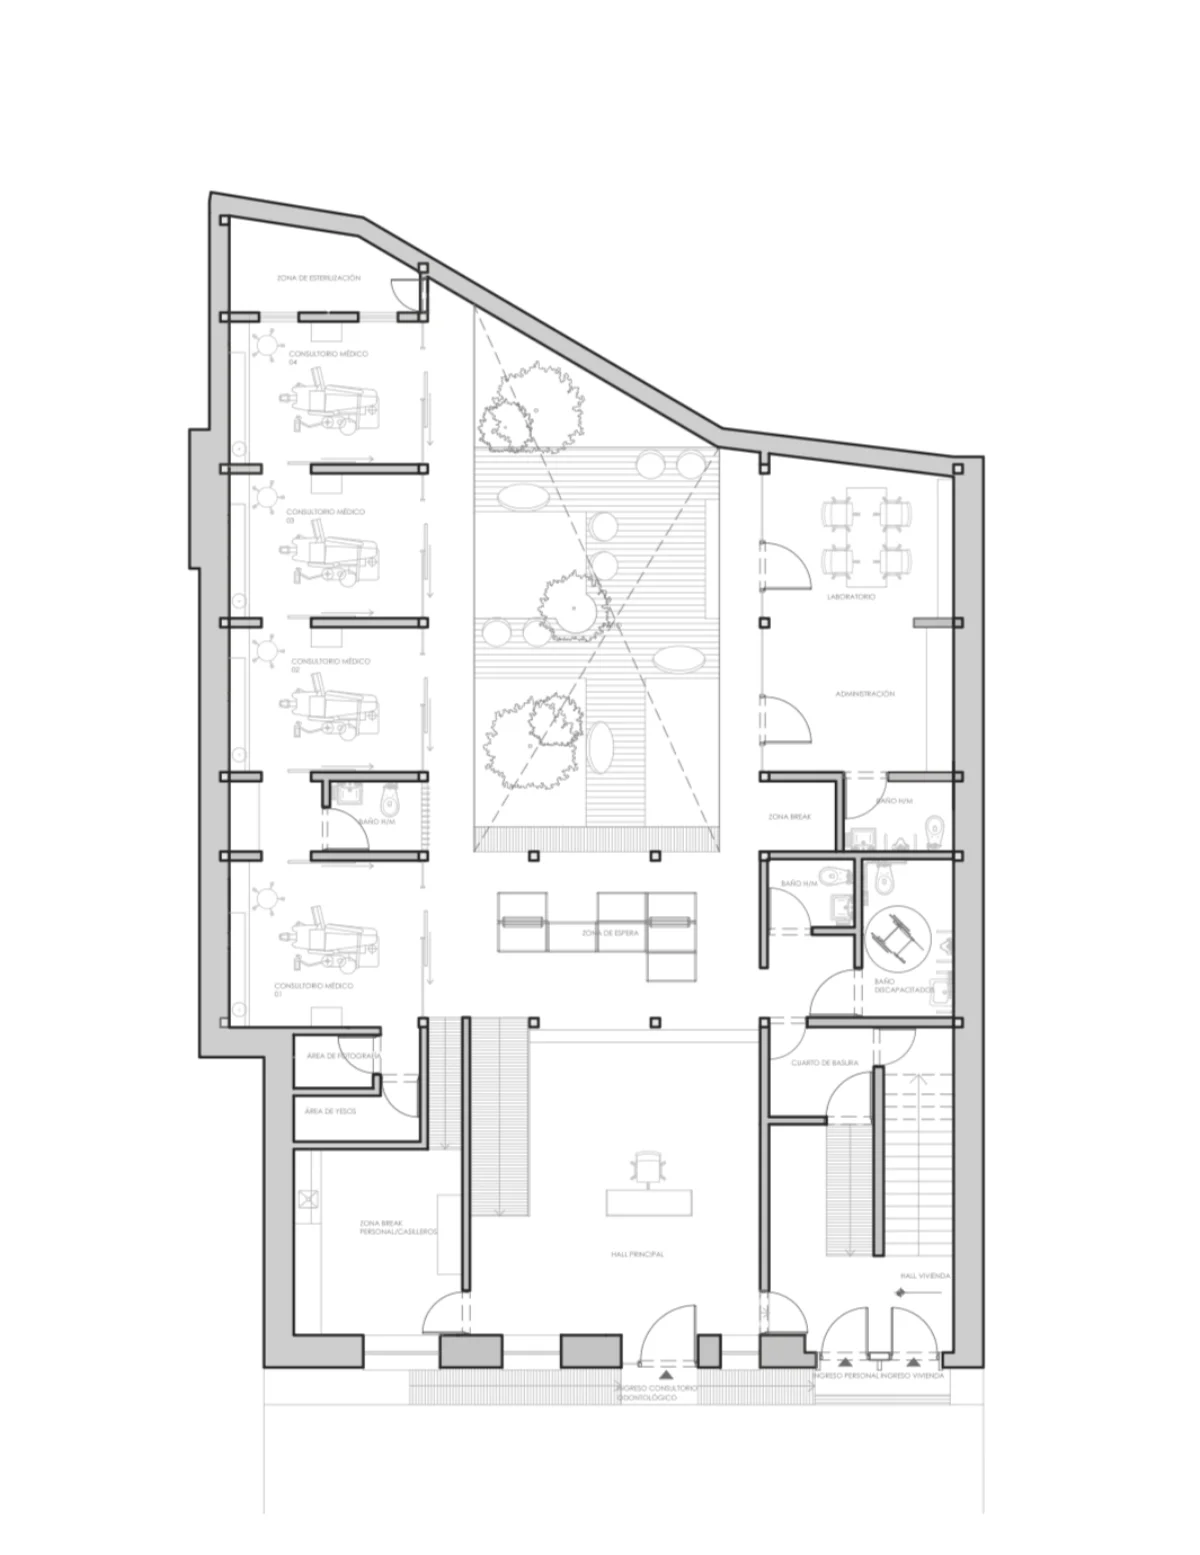
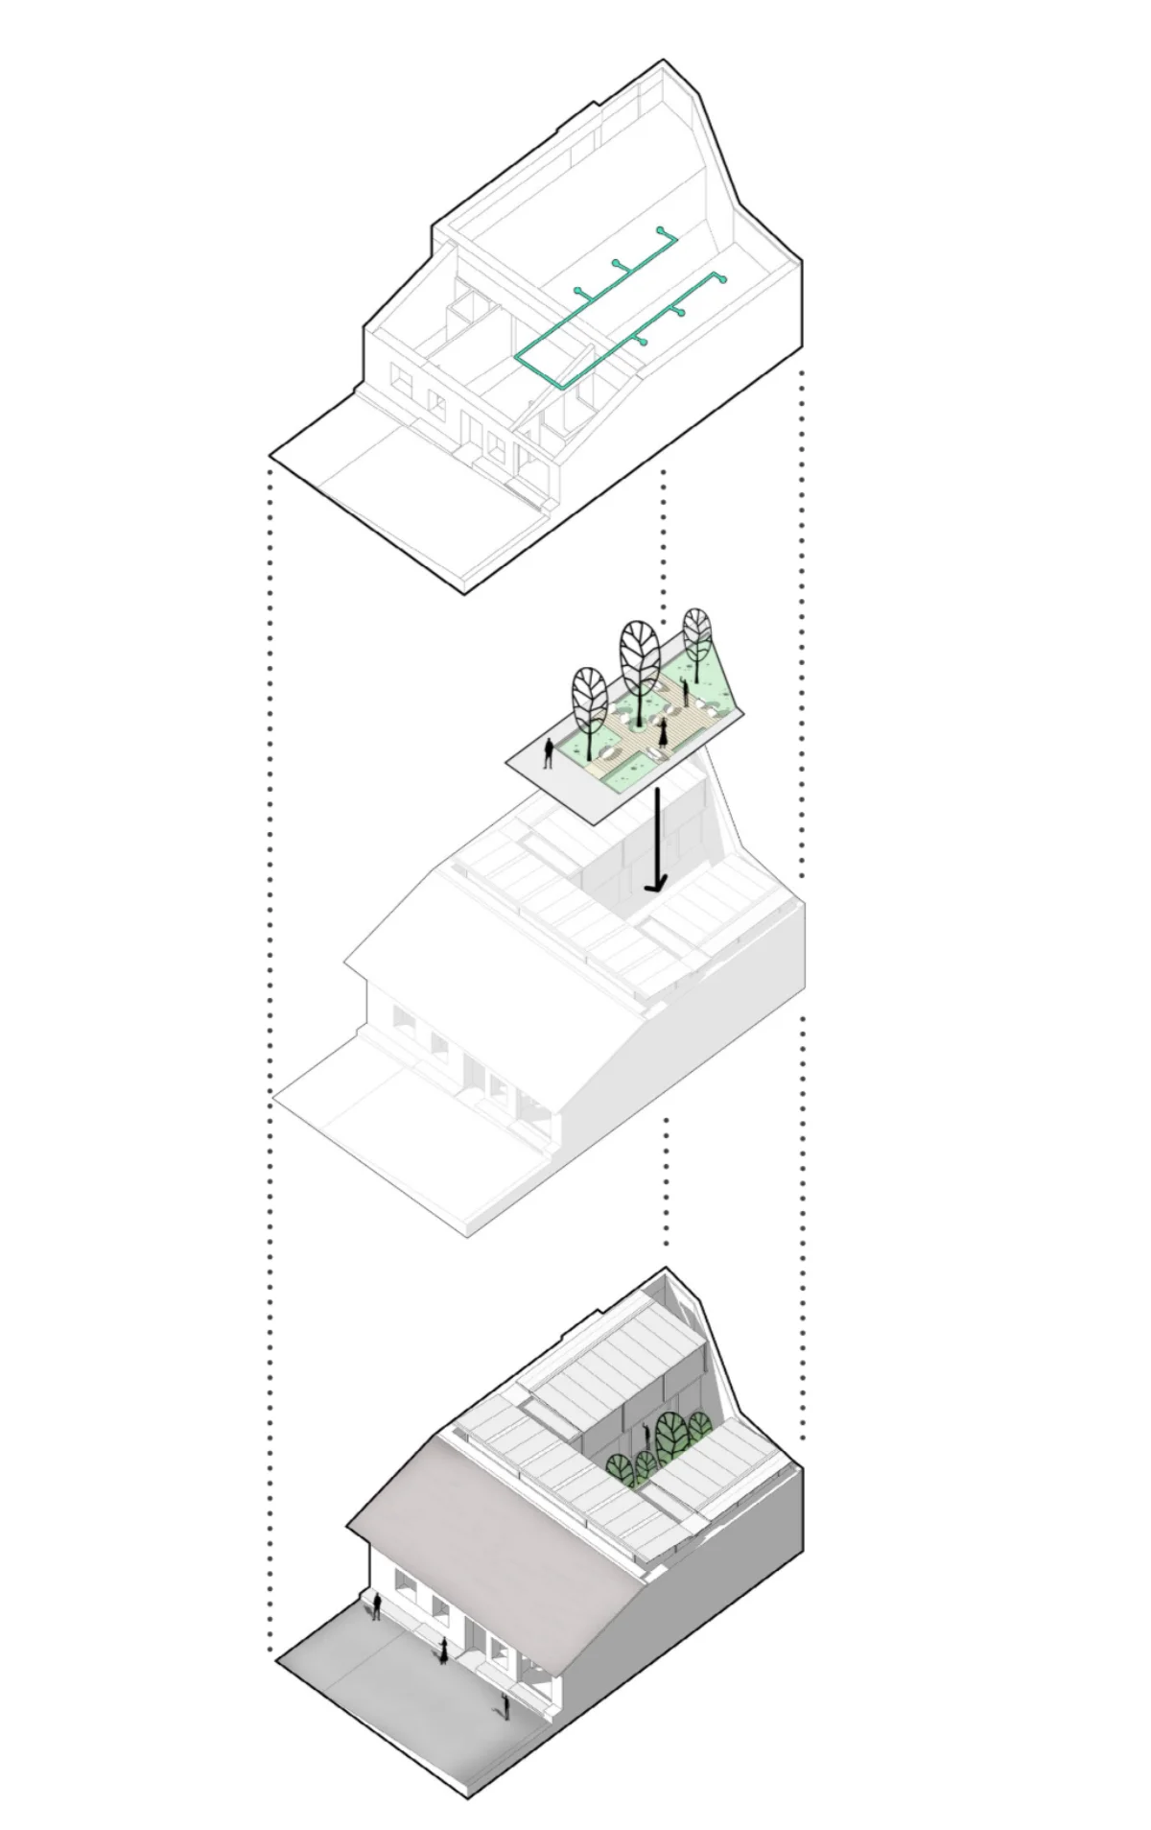
Designed to ease anxiety and elevate comfort, the space blends minimalist architecture with biophilic elements—creating a welcoming environment that reflects the values of modern odontological care.
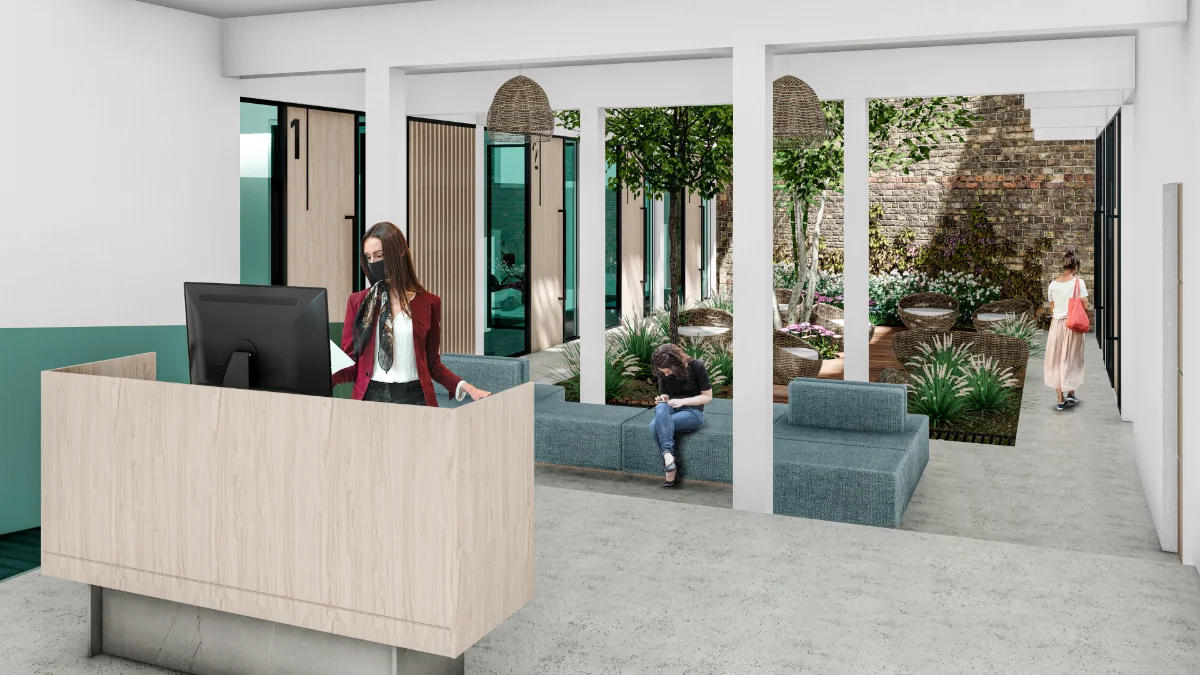
Upon arrival, patients are greeted by a light wood reception desk that anchors the space with warmth and clarity. Behind it, a masked staff member offers a professional yet approachable presence. To the right, a seating area with deep blue upholstered benches invites relaxation, while natural light floods the room through expansive openings.
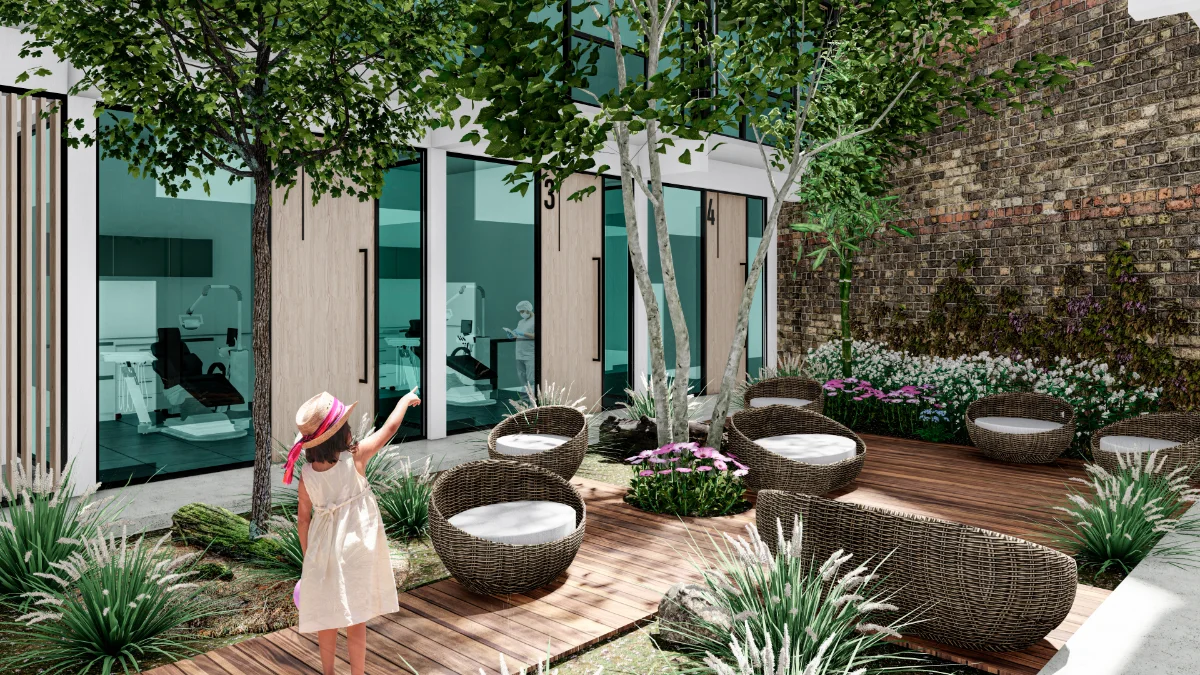
The rear garden-like zone—featuring trees, plants, and a textured brick wall—serves as a visual retreat, softening the clinical context with organic tranquility. Every detail, from the clean lines to the muted palette, is designed to reduce stress and foster trust. This is not just a waiting room—it’s a transitional space where architecture supports well-being.