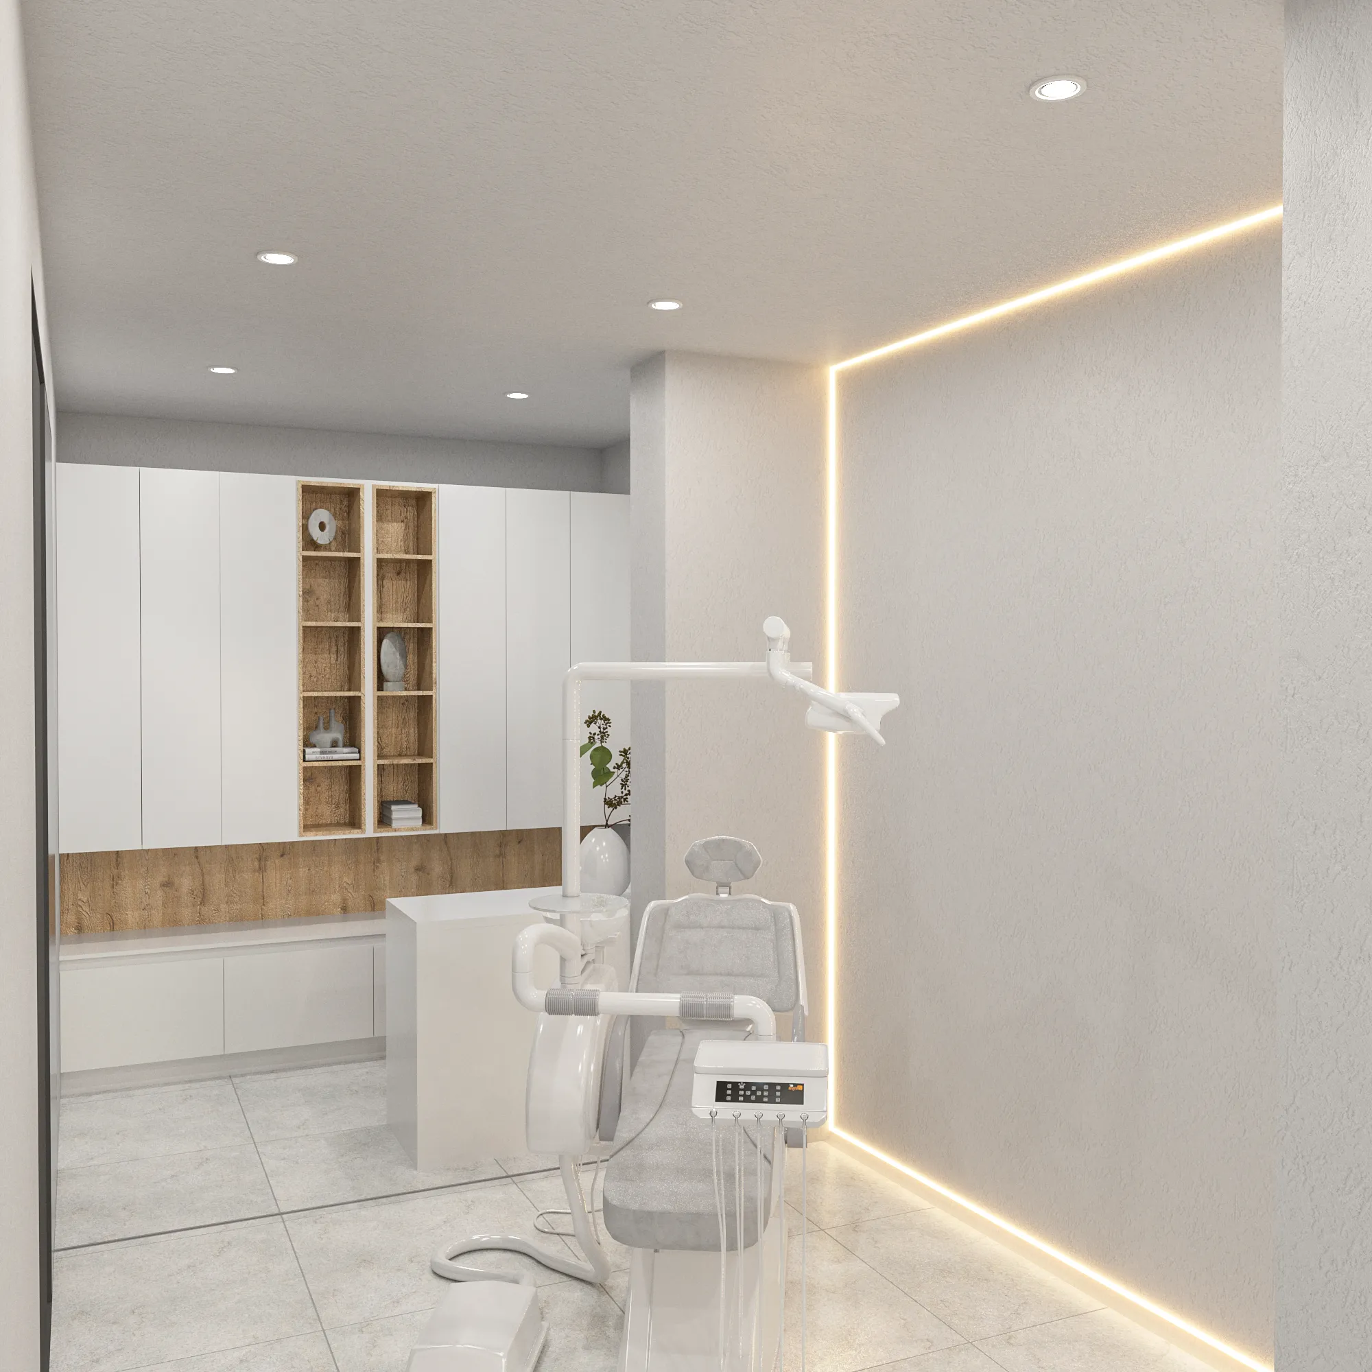
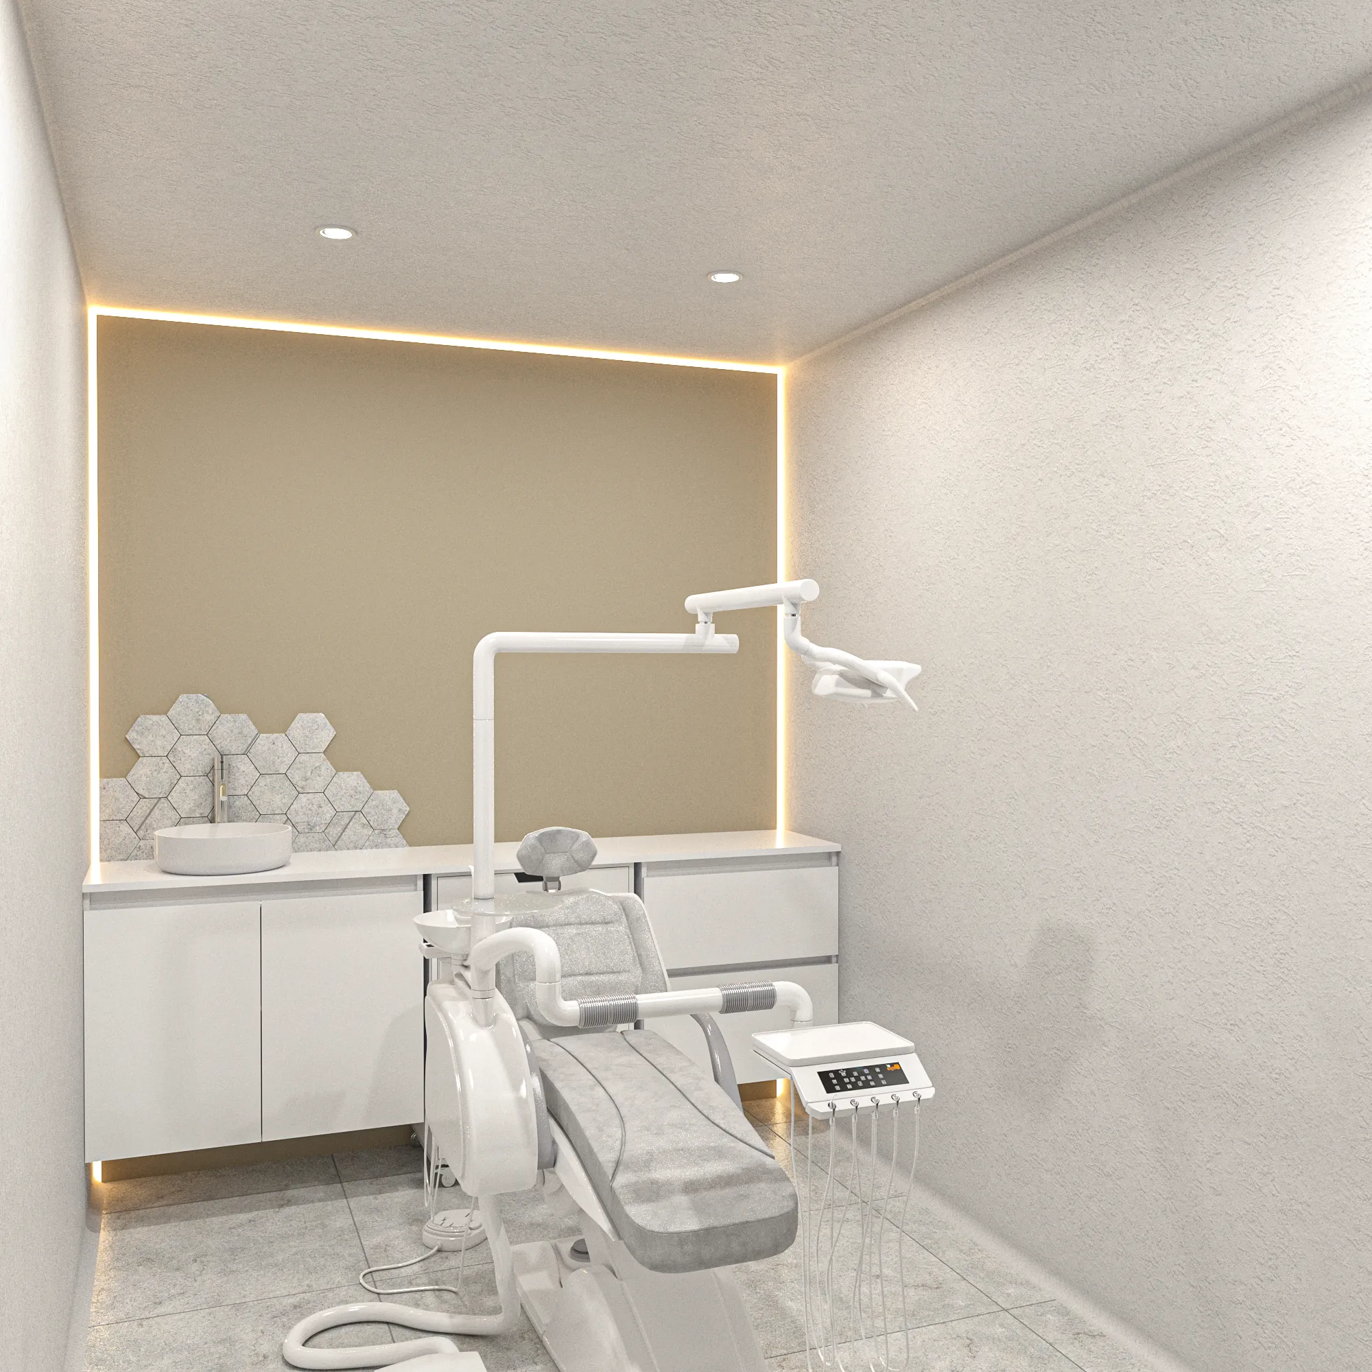
Designed to reduce anxiety and elevate trust, the interior blends minimalist architecture with natural textures, offering patients a calm and inviting entry point into their care journey.
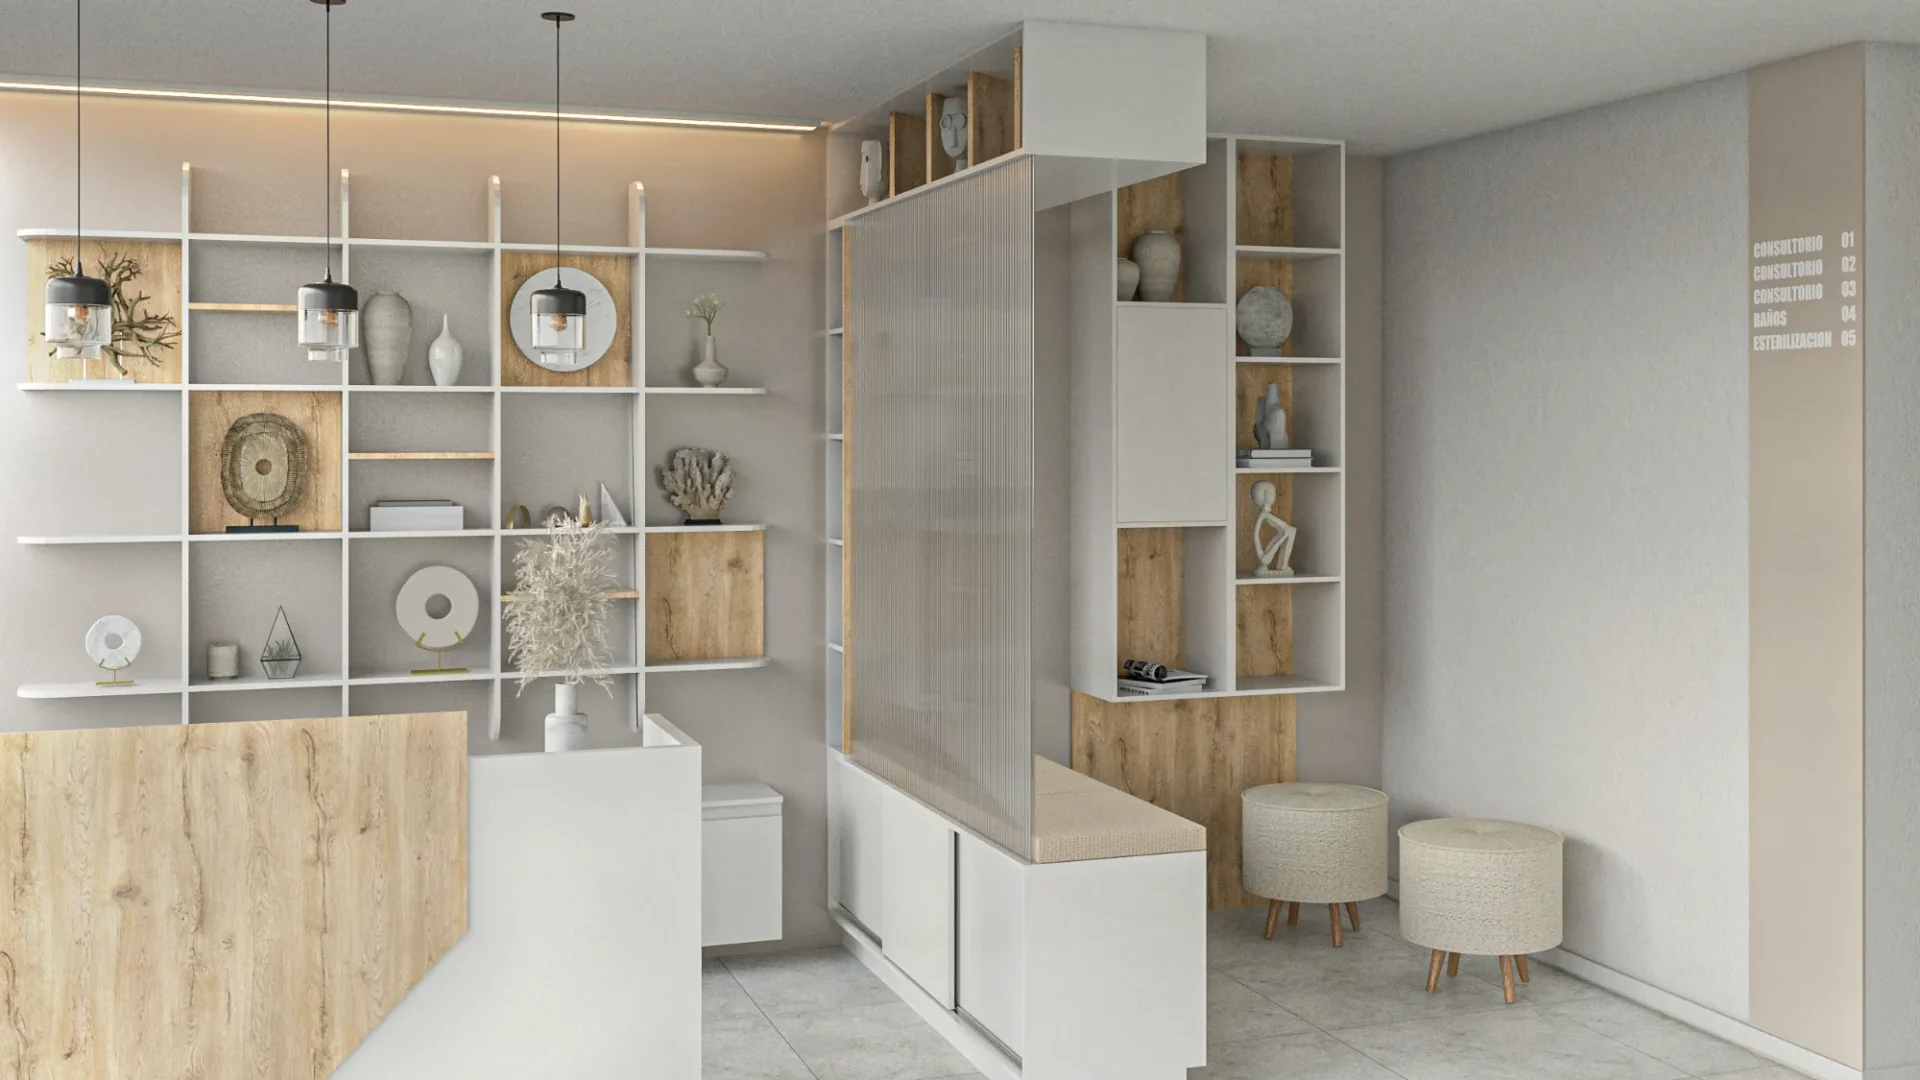
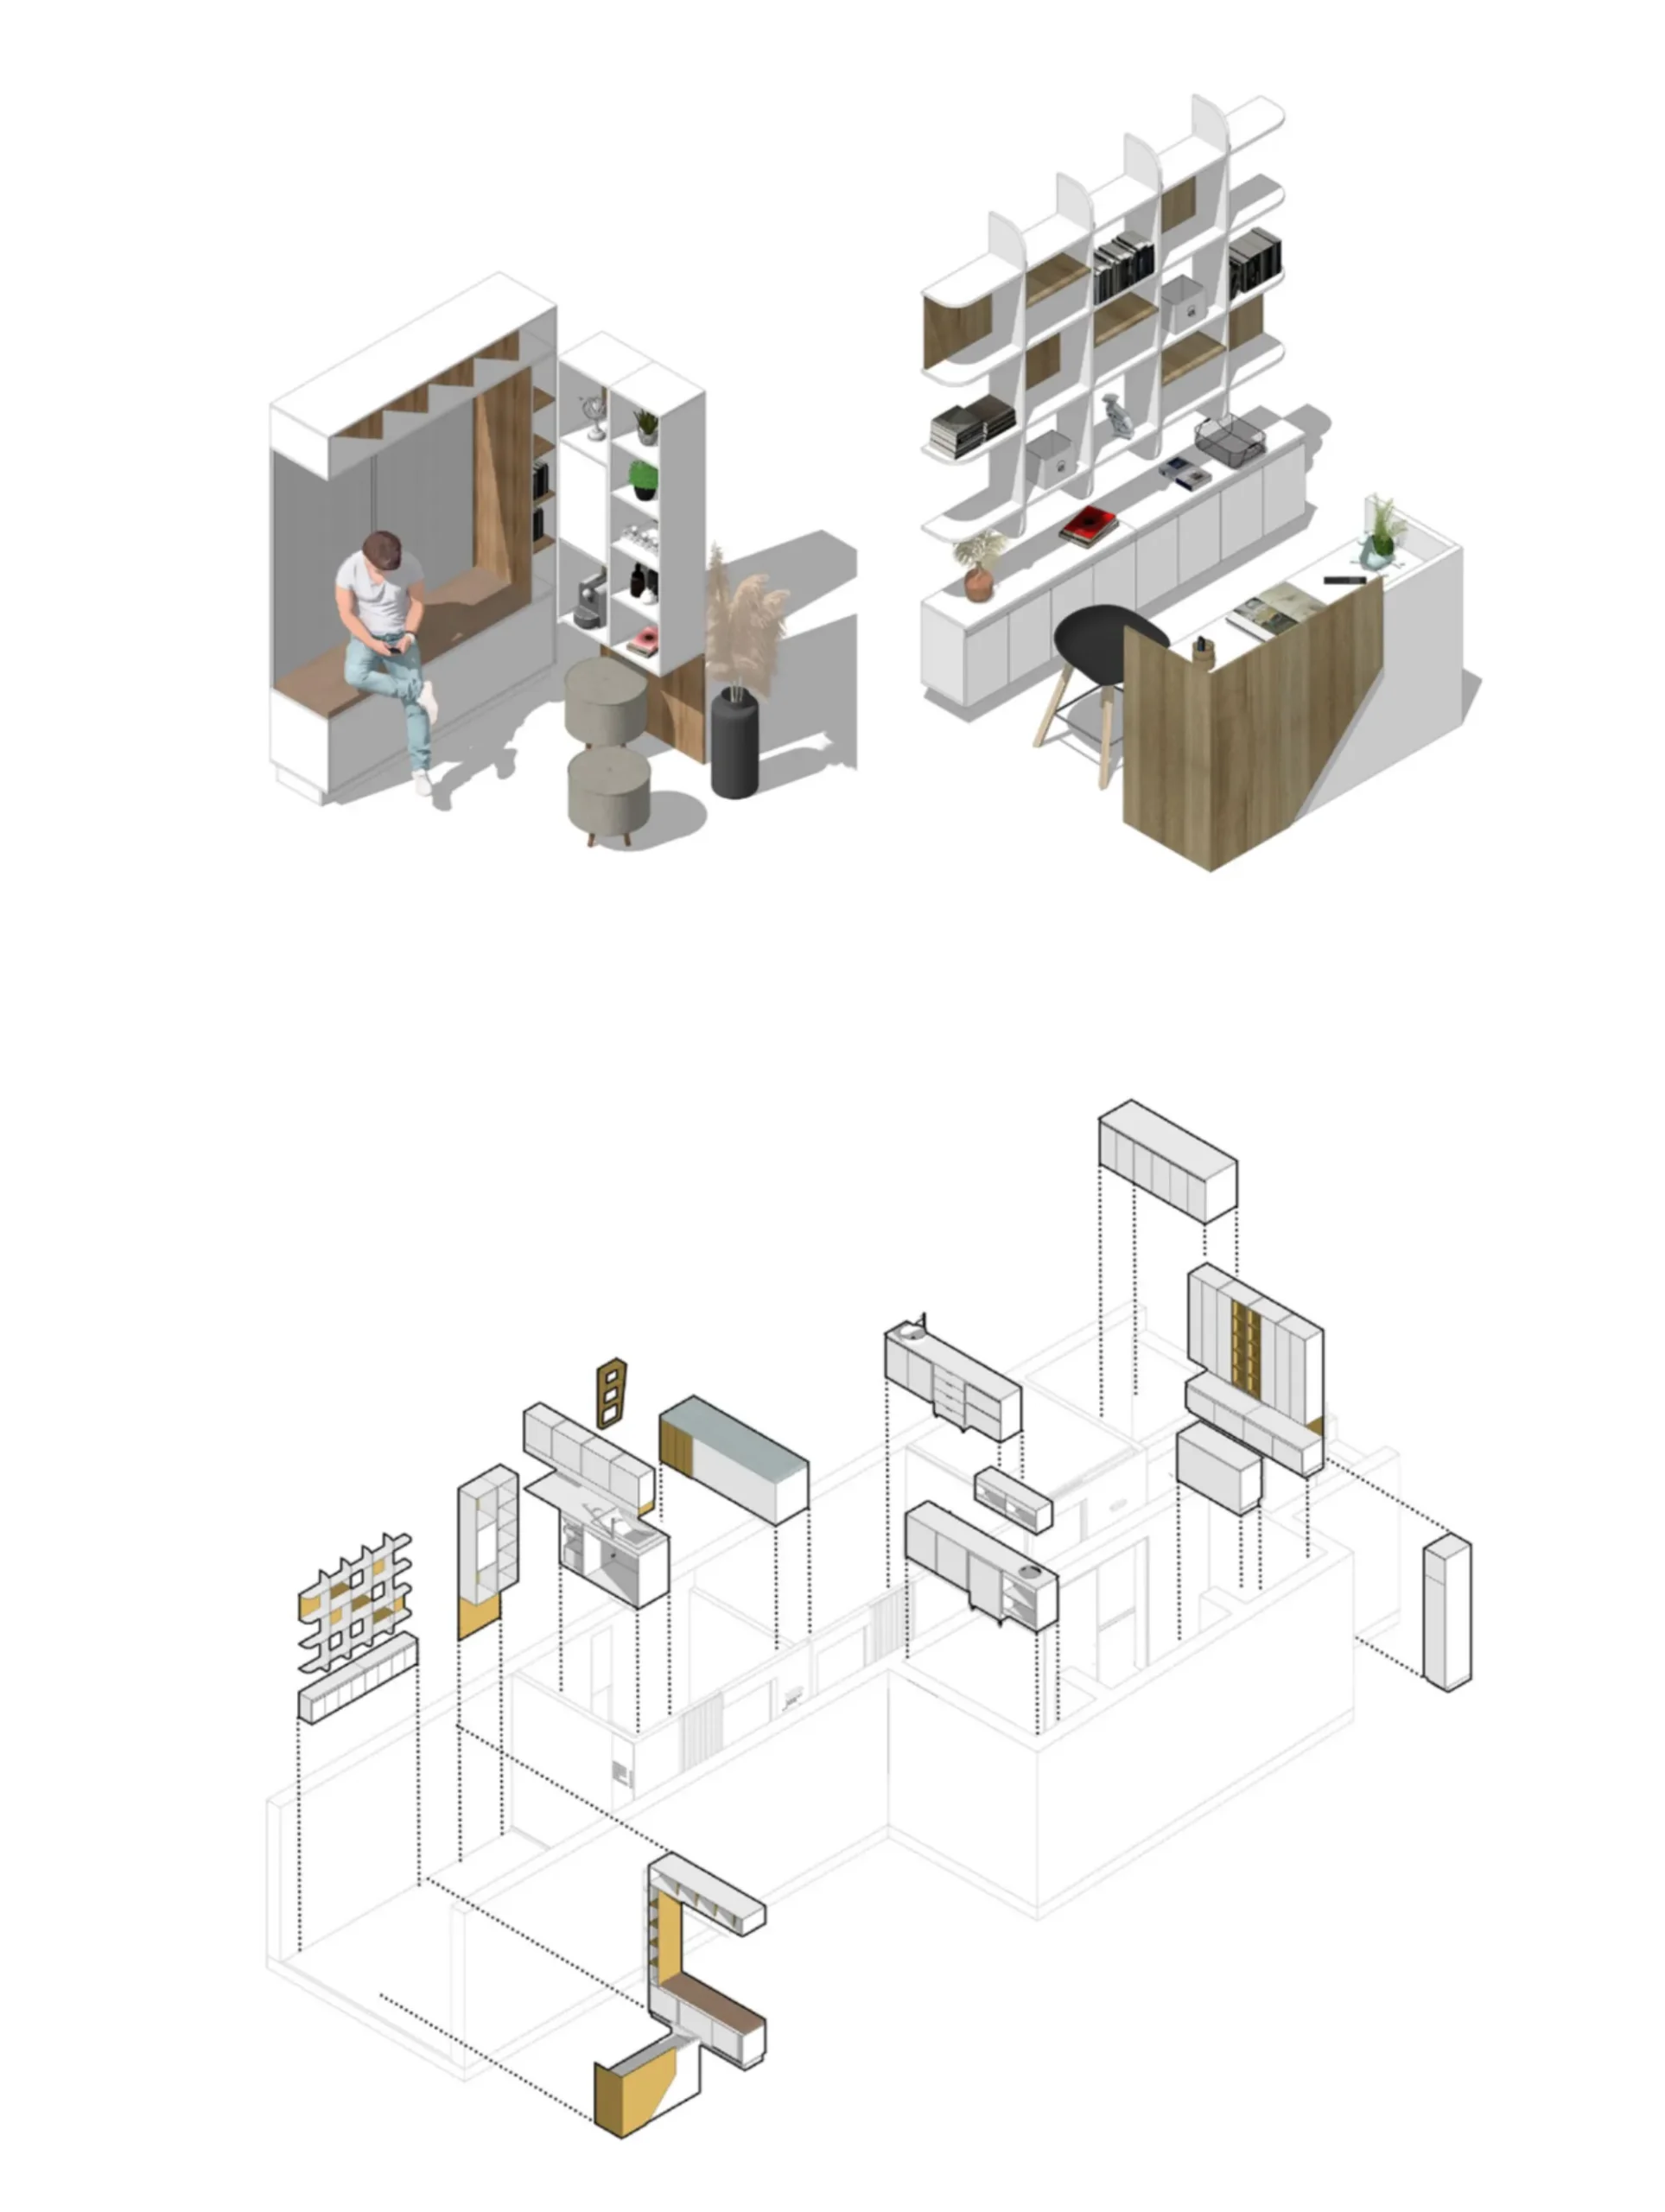
The reception desk, with its clean white base and light wood paneling, anchors the space with clarity and warmth. Above, pendant lights provide soft illumination, enhancing the sense of openness. Behind the desk, a wall-mounted shelving unit displays curated objects—books, vases, and framed art—balancing professionalism with personality.
A vertical slat partition subtly separates the reception from the seating area, maintaining spatial flow while offering privacy. Two round upholstered stools invite comfort without clutter, and the light gray tiled flooring reinforces the clinic’s hygienic yet serene atmosphere. Every detail is designed to make patients feel at ease—from the neutral palette to the thoughtful layout.