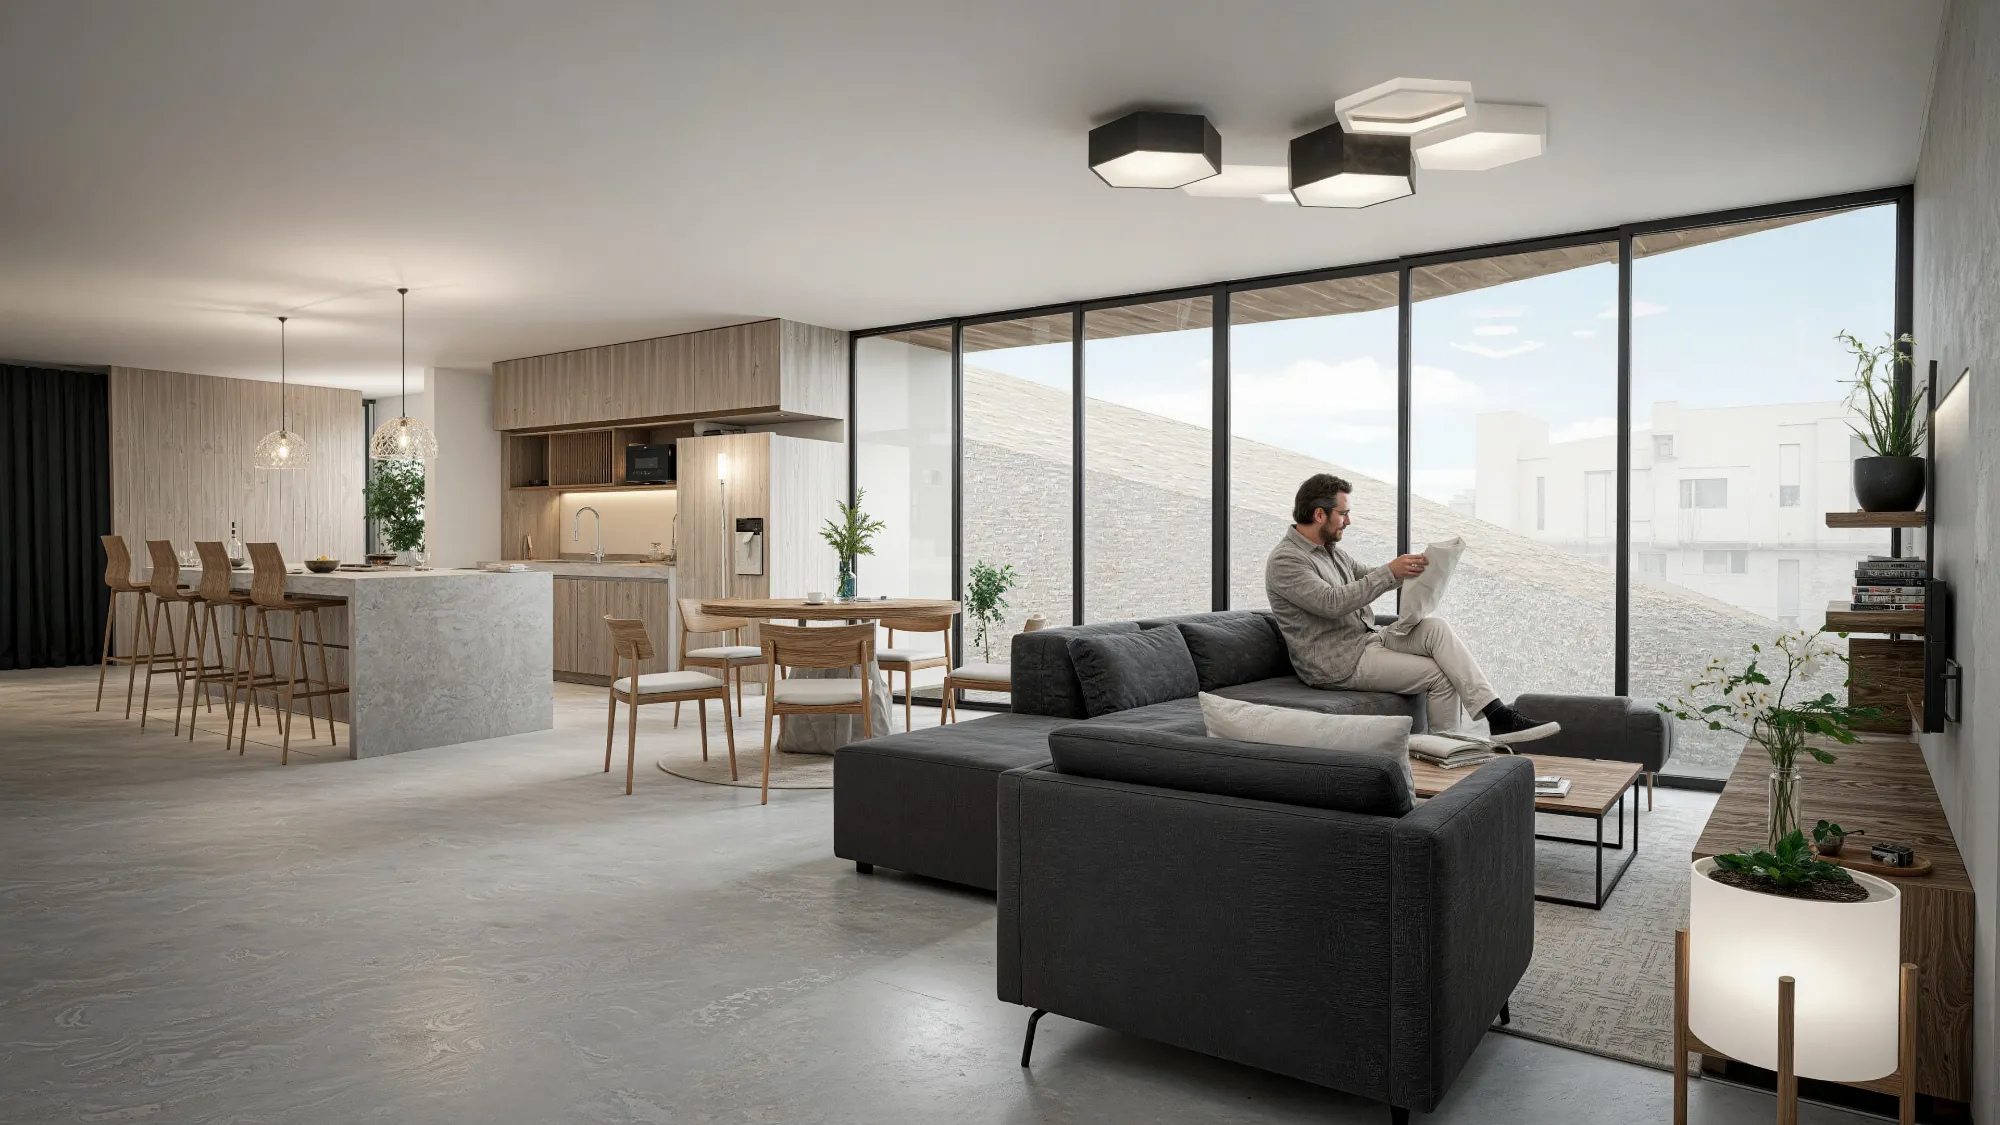
Through a cohesive palette of light wood, soft textiles, and natural light, the spaces evoke warmth, clarity, and a sense of belonging. Each room is distinct in function yet unified in atmosphere, reflecting a thoughtful approach to spatial flow and emotional experience.
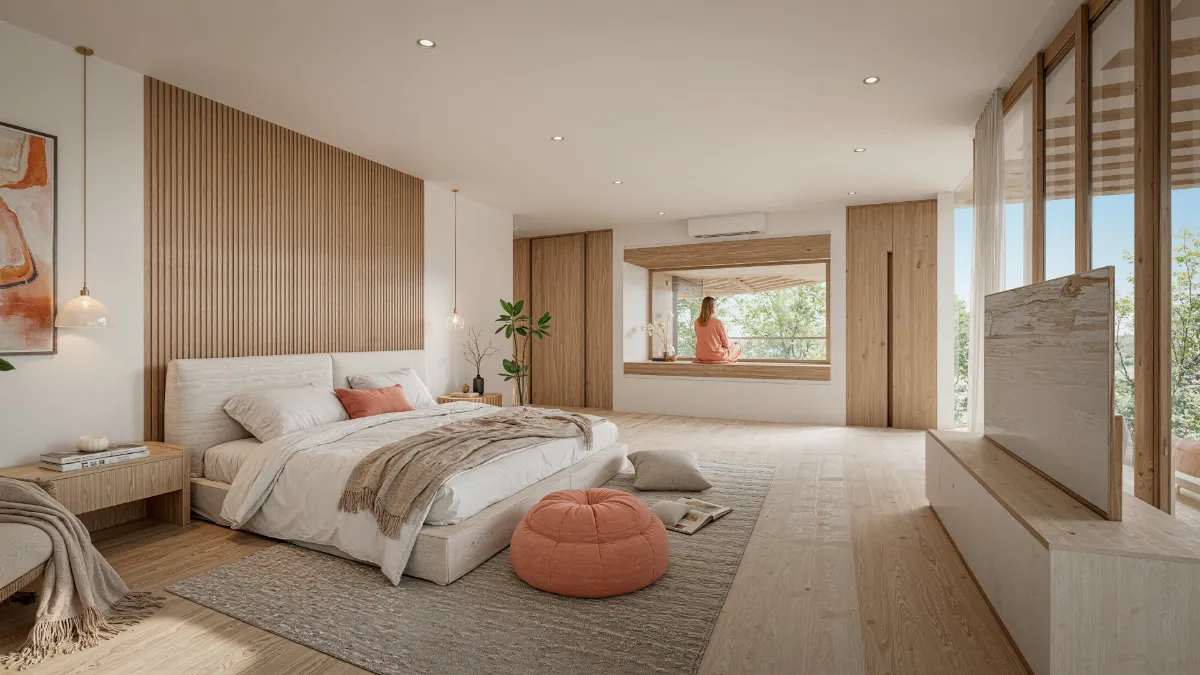
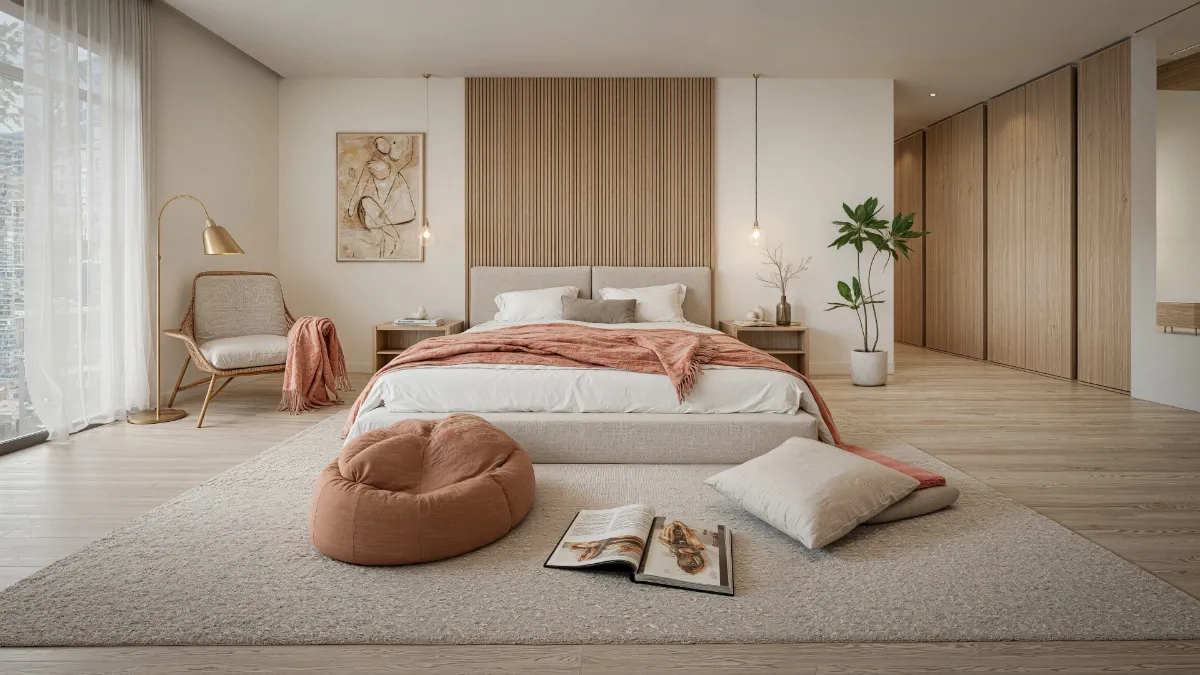
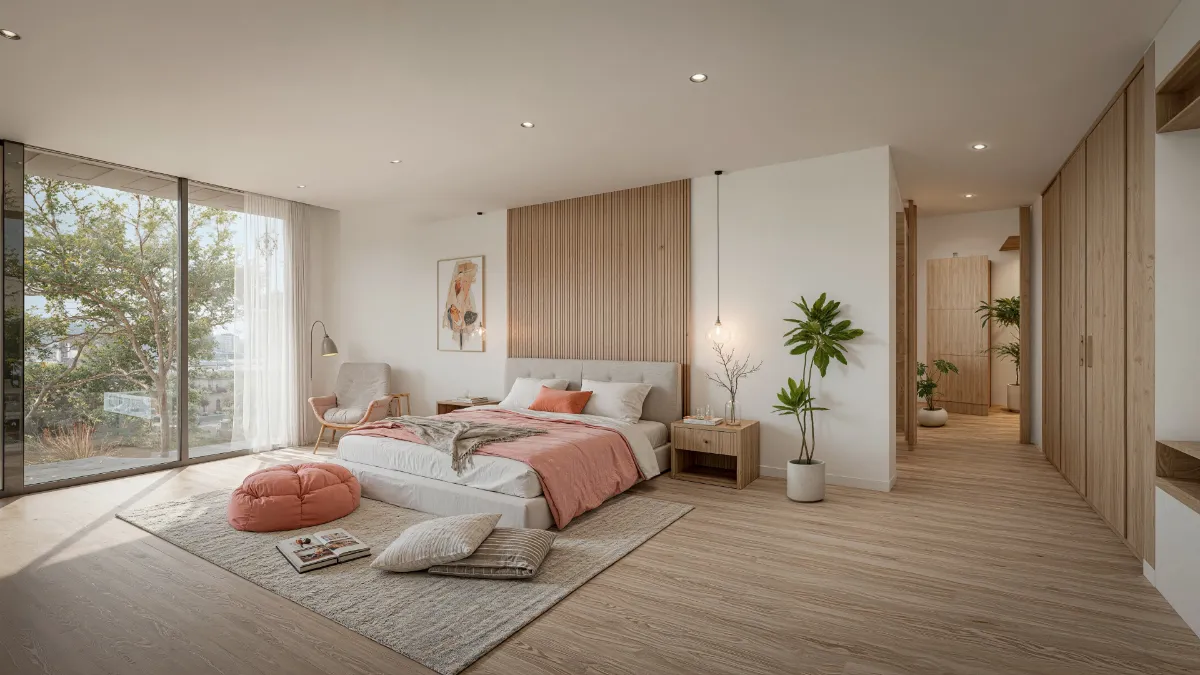
The bedroom is a study in calm sophistication. A large bed dressed in white and beige tones is flanked by wooden nightstands and soft lighting, creating a balanced and restful ambiance. A round orange pouf and textured rug add tactile depth, while framed artwork and vertical wood paneling introduce visual rhythm. A built-in bench beneath a slatted window invites quiet reflection, with natural light filtering gently into the space. This is a room designed for restoration—where every detail supports serenity.
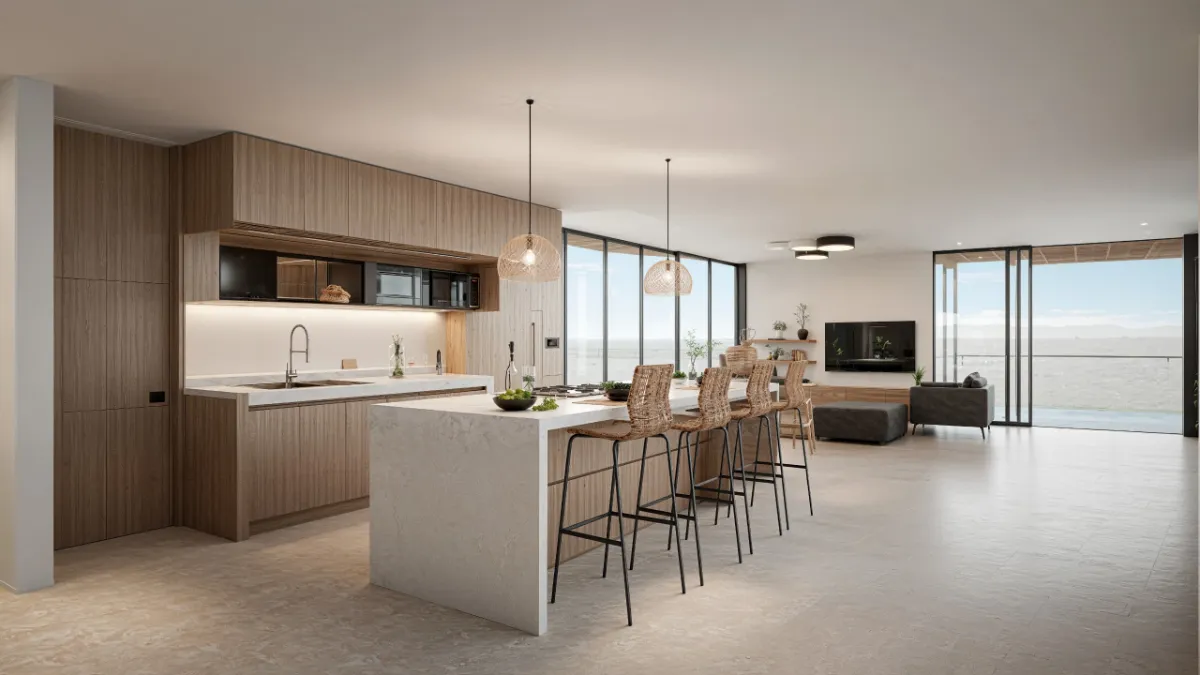
The open-concept living and kitchen space is designed for connection and ease. A dark gray sectional anchors the living zone, paired with a wooden coffee table and a sleek entertainment unit. The kitchen features a spacious island with bar stools, light wood cabinetry, and integrated appliances—balancing utility with elegance. A dining table bridges the two zones, reinforcing flow and functionality. Floor-to-ceiling windows bathe the space in daylight, blurring the line between interior and exterior. The result is a home that feels both expansive and intimate.