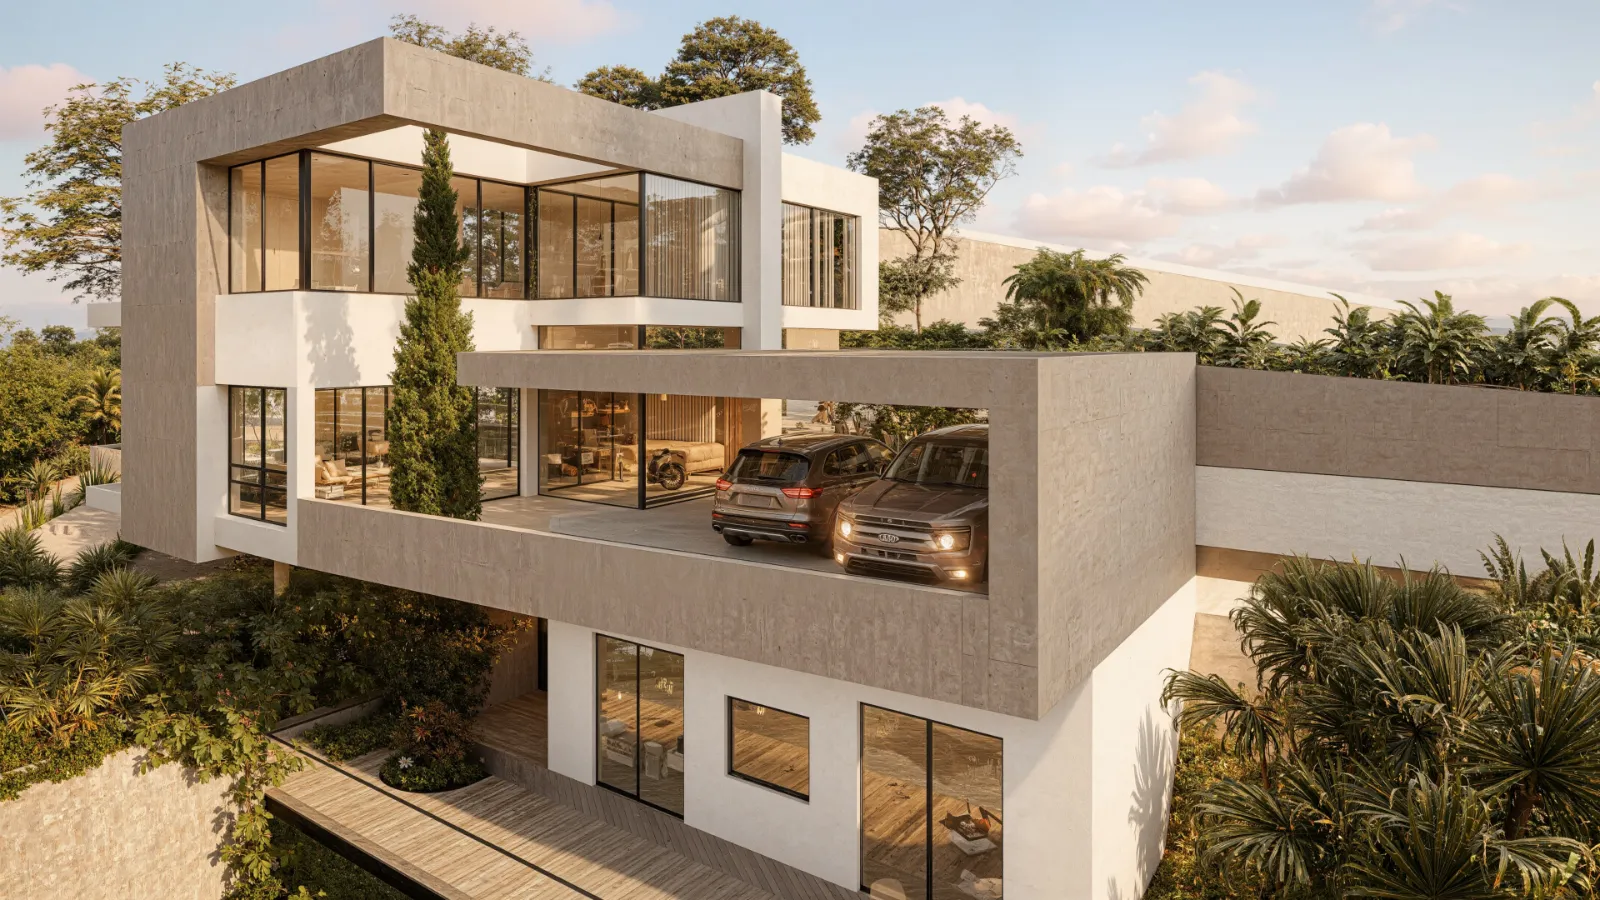
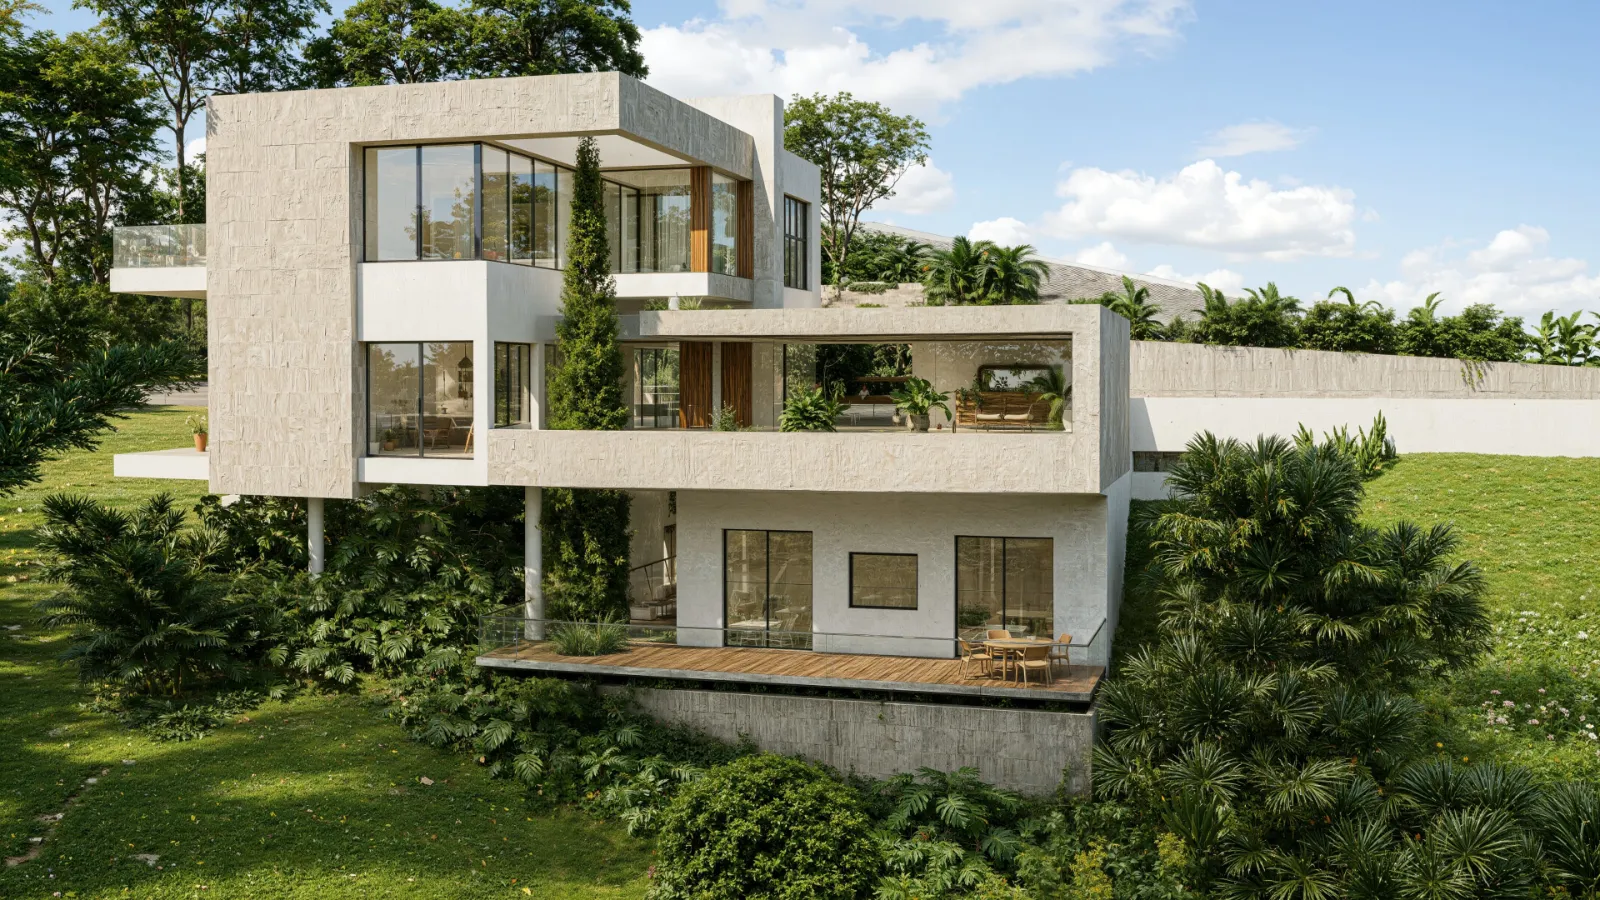
Clean horizontal lines and cantilevered volumes create a striking composition, while expansive floor-to-ceiling windows invite natural light and frame panoramic views. Warm stone cladding contrasts with crisp white walls, adding texture and elegance.
The upper level floats dramatically, housing living spaces and a sleek open-air carport, while the lower floor opens directly to landscaped gardens. Every element—from the linear façade to the sheltered terraces—was conceived to balance privacy, natural ventilation, and a strong connection to the outdoors, embodying Vortica’s commitment to conceptual architecture and refined contemporary living.